<-- style PDP --> 433 Seabourne Drive, Oakville - Detached for sale for $1,145,000
  • new
  • for sale

433 Seabourne Drive

Oakville, Ontario, L6L 4E9 - West

$1,145,000

  • Neighbourhood

    West

  • Major Intersection

    Third Line / Bridge Rd

  • Listed Since: 14 day(s)

  • Last update: today

Overview

  • Property Type

    Detached, Bungalow-Raised

  • Bedrooms

    3

  • Bathrooms

    2

  • Basement

    Fin W/O + Full

  • Kitchen

    1

  • Total Parking

    6

  • Lot Size

    66.04x115.05 (Feet)

  • Taxes

    $5,557.12 (2026)

  • Type

    Freehold

Property Description

Property description for 433 Seabourne Drive, Oakville

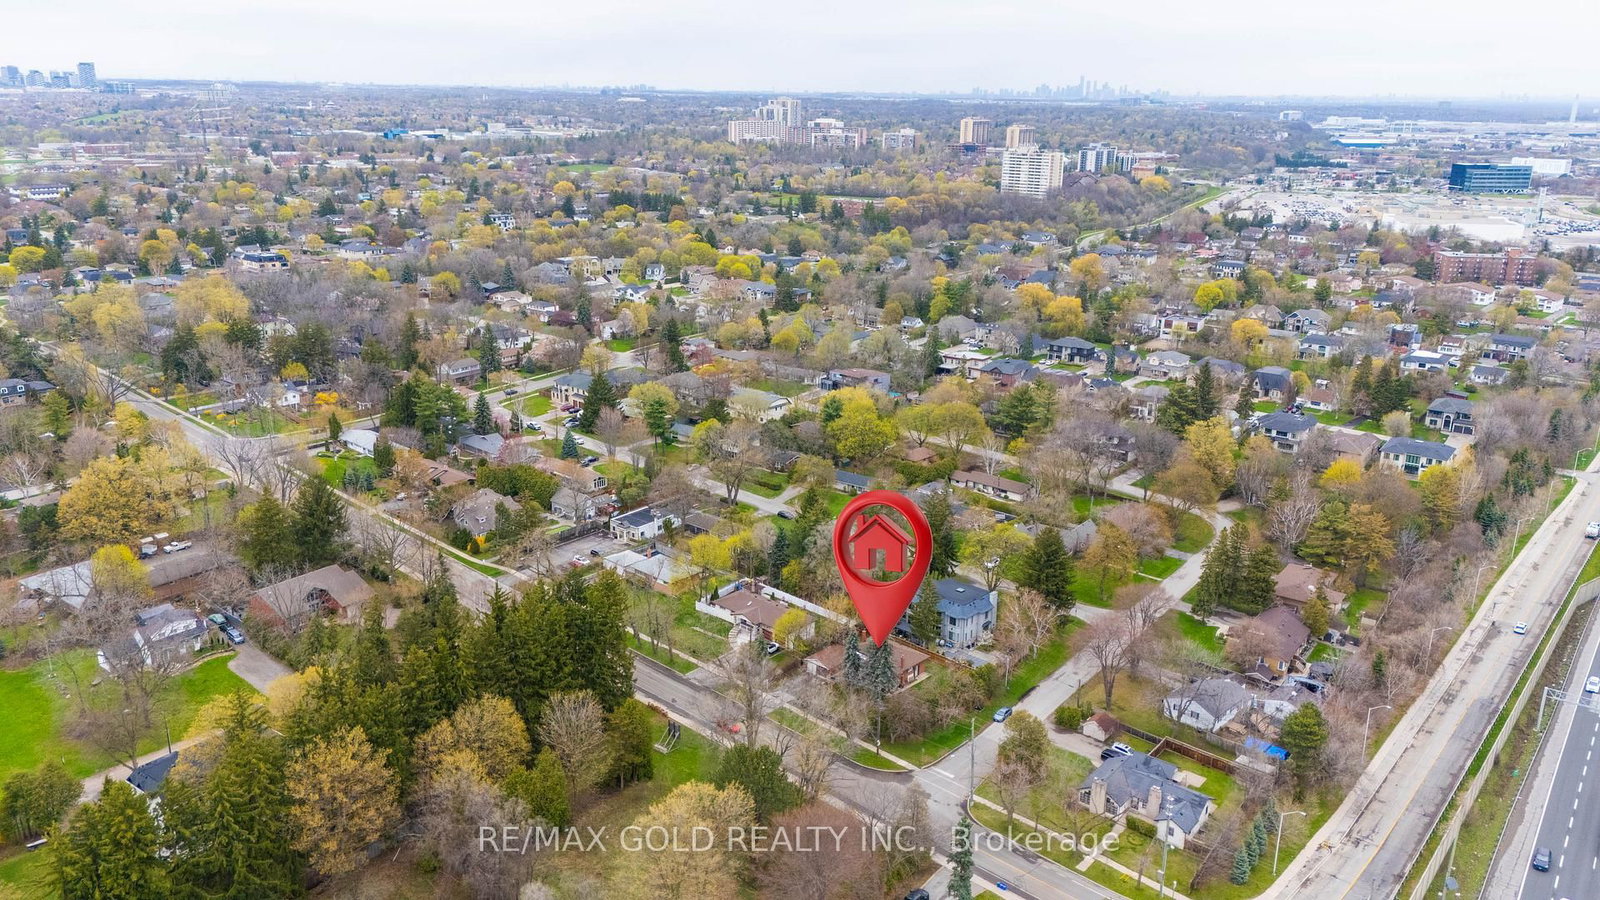
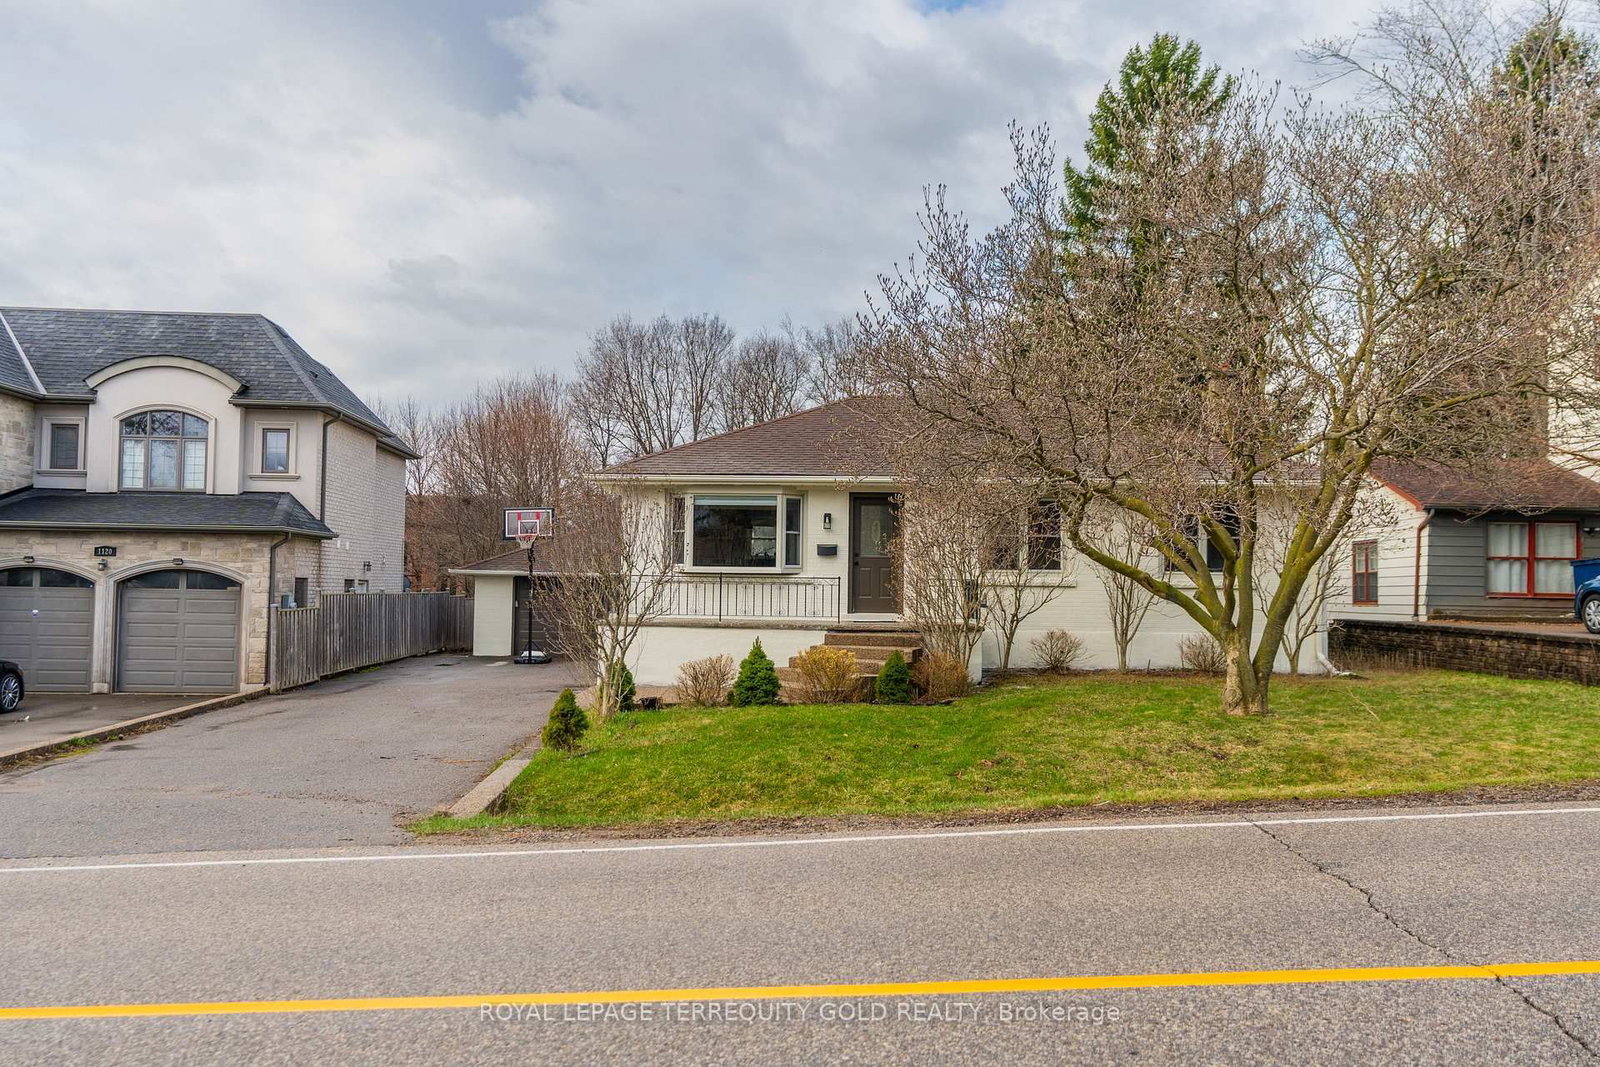
Summer is calling...and so is your dream backyard! Come get your swim on before summer, and this home, are gone! From your private resort-style pool oasis to the sparkling shores of the lake just steps away, every day feels like a vacation. Nestled on a quiet, tree-lined street in one of West Oakville's most coveted family neighbourhoods, this beautifully maintained home offers the perfect blend of lifestyle, privacy & future potential. Escape to your beautifully landscaped backyard sanctuary, surrounded by towering cedar hedges for year-round privacy. A stunning in-ground pool, lush gardens & inviting outdoor living/dining spaces create the perfect setting for relaxing & entertaining. Beyond the pool, a large, fully fenced green space lets kids & pets play freely in complete privacy. Inside, bright living spaces are designed for comfortable family living & effortless entertaining, with large windows filling the home with natural light. Enjoy an unbeatable location just moments from Lake Ontario, Bronte Harbour, waterfront trails, parks, top-rated public & private schools, shopping, GOTransit & major highways. Dreaming of your forever home? The current owners have invested 10s of thousands of $$$ in architectural, engineering & design work for a spectacular custom renovation w/addition. The package includes custom floor plans, concept renderings, survey, grading & servicing plans, arborist report, HVAC engineering & supporting documentation, saving you significant time, money & months of planning. Whether you enjoy the home as is, bring the existing vision to life, or create your own masterpiece, this property offers exceptional flexibility in one of West Oakville's desirable lakeside communities. A rare opportunity to own a home that blends a resort-inspired backyard, an unbeatable location steps to the lake, incredible future potential & the lifestyle you've always imagined. Don't miss your chance to make it yours before summer & this amazing opportunity are gone!

Listed by RE/MAX HALLMARK REALTY LTD.

  • MLS #

    W13600074

  • Sq. Ft

    700-1100

  • Sq. Ft. Source

    MLS

  • Lot Irregularities

    n/a

  • Year Built

    Available Upon Request

  • Pool

    Inground, Salt

  • Drive

    Pvt Double

  • Garage

    None

  • Total Parking

    6

  • Family Room

    N

  • Den

    N

  • Exterior

    Brick

  • Fireplace

    N

  • Roof

    Asphalt Shingle

  • Foundation

    Concrete

  • Elevator

    n/a

  • Water View

    n/a

  • Laundry Level

    Upper

  • Heat

    Forced Air

  • A/C

    Central Air

  • Water

    Municipal

  • Water Supply

    n/a

  • Sewers

    Sewers

  • Central Vac

    N

  • Foyer

    1.22 x 0.85 ft Ground level

    Tile Floor

  • Living

    6.95 x 3.93 ft Main level

    Open Concept, Large Window

  • Dining

    4.52 x 2.15 ft Main level

    Tile Floor, Open Concept

  • Kitchen

    3.32 x 3.32 ft Main level

    Tile Floor, Large Window, Walk-Out

  • Powder Rm

    1.5 x 0.85 ft Main level

    Tile Floor

  • Primary

    3.98 x 3.4 ft Upper level

    Vaulted Ceiling, hardwood floor

  • 2nd Br

    4.54 x 3.91 ft Upper level

    Vaulted Ceiling, hardwood floor

  • 3rd Br

    3.32 x 3.32 ft Upper level

    Vaulted Ceiling, hardwood floor

  • Laundry

    2.2 x 1.27 ft Upper level

    Laundry Sink

  • Bathroom

    2.1 x 2.0 ft Upper level

  • MLS #

    W13600074

  • Sq. Ft

    700-1100

  • Sq. Ft. Source

    MLS

  • Lot Irregularities

    n/a

  • Year Built

    Available Upon Request

  • Pool

    Inground, Salt

  • Drive

    Pvt Double

  • Garage

    None

  • Total Parking

    6

  • Family Room

    N

  • Den

    N

  • Exterior

    Brick

  • Fireplace

    N

  • Roof

    Asphalt Shingle

  • Foundation

    Concrete

  • Elevator

    n/a

  • Water View

    n/a

  • Laundry Level

    Upper

  • Heat

    Forced Air

  • A/C

    Central Air

  • Water

    Municipal

  • Water Supply

    n/a

  • Sewers

    Sewers

  • Central Vac

    N

  • Foyer

    1.22 x 0.85 ft Ground level

    Tile Floor

  • Living

    6.95 x 3.93 ft Main level

    Open Concept, Large Window

  • Dining

    4.52 x 2.15 ft Main level

    Tile Floor, Open Concept

  • Kitchen

    3.32 x 3.32 ft Main level

    Tile Floor, Large Window, Walk-Out

  • Powder Rm

    1.5 x 0.85 ft Main level

    Tile Floor

  • Primary

    3.98 x 3.4 ft Upper level

    Vaulted Ceiling, hardwood floor

  • 2nd Br

    4.54 x 3.91 ft Upper level

    Vaulted Ceiling, hardwood floor

  • 3rd Br

    3.32 x 3.32 ft Upper level

    Vaulted Ceiling, hardwood floor

  • Laundry

    2.2 x 1.27 ft Upper level

    Laundry Sink

  • Bathroom

    2.1 x 2.0 ft Upper level

Thinking of Selling?

Find Out Your Home’s Value in Today’s Market!

No Email or Signup is required to view your home estimate.

estimate your home value

Contact Manoj Kukreja

Sales Representative,
Century 21 People’s Choice Realty Inc.,
Brokerage
(647) 576 - 2100

Manoj profile avatar

Property History

Property history for 433 Seabourne Drive, Oakville

This property has been sold 2 times before. Create your free account to explore sold prices, detailed property history, and more insider data.

Sign In / Register

Inventory Graph

10 9 8 7 6 5 4 3 2 1 0 6 Months of inventory SELLER'S Market BALANCED Market BUYER'S Market

Mortgage Calculator

This data is for informational purposes only.

Mortgage Payment per month

Principal Amount

Interest

Total Payable

Amortization

Amortization

Closing Cost Calculator

This data is for informational purposes only.

Closing Cost Total for this property

Total Cash flow for purchasing this property

Down Payment(%)*
Additional information

Provincial Land Transfer Tax

Ontario Land Transfer Tax Rebate

Toronto Land Transfer Tax

Toronto Land Transfer Tax Rebate

PST on CMHC Insurance Premium

Lawyer Fees

$2,825

Government Registration Fee's

$164

Title Insurance

Closing Cost Total

Total Cash flow for purchasing this property

Provincial Land Transfer Tax

Ontario Land Transfer Tax Rebate

Toronto Land Transfer Tax

Toronto Land Transfer Tax Rebate

PST on CMHC Insurance Premium

Lawyer Fees

$2,825

Government Registarion Fee's

$164

Title Insurance

Down Payment(%)*

* A down payment of less than 20% is permitted only for first-time home buyers purchasing their principal residence. The minimum down payment required is 5% for the portion of the purchase price up to $500,000, and 10% for the portion between $500,000 and $1,500,000. For properties priced over $1,500,000, a minimum down payment of 20% is required.

Thinking of Selling?

Find Out Your Home’s Value in Today’s Market!

No Email or Signup is required to view your home estimate.

estimate your home value

Contact Manoj Kukreja

Sales Representative, Century 21 People’s Choice Realty Inc., Brokerage
(647) 576 - 2100

Manoj profile avatar

Recent Sold Listings in West, Oakville

Popular Cities